
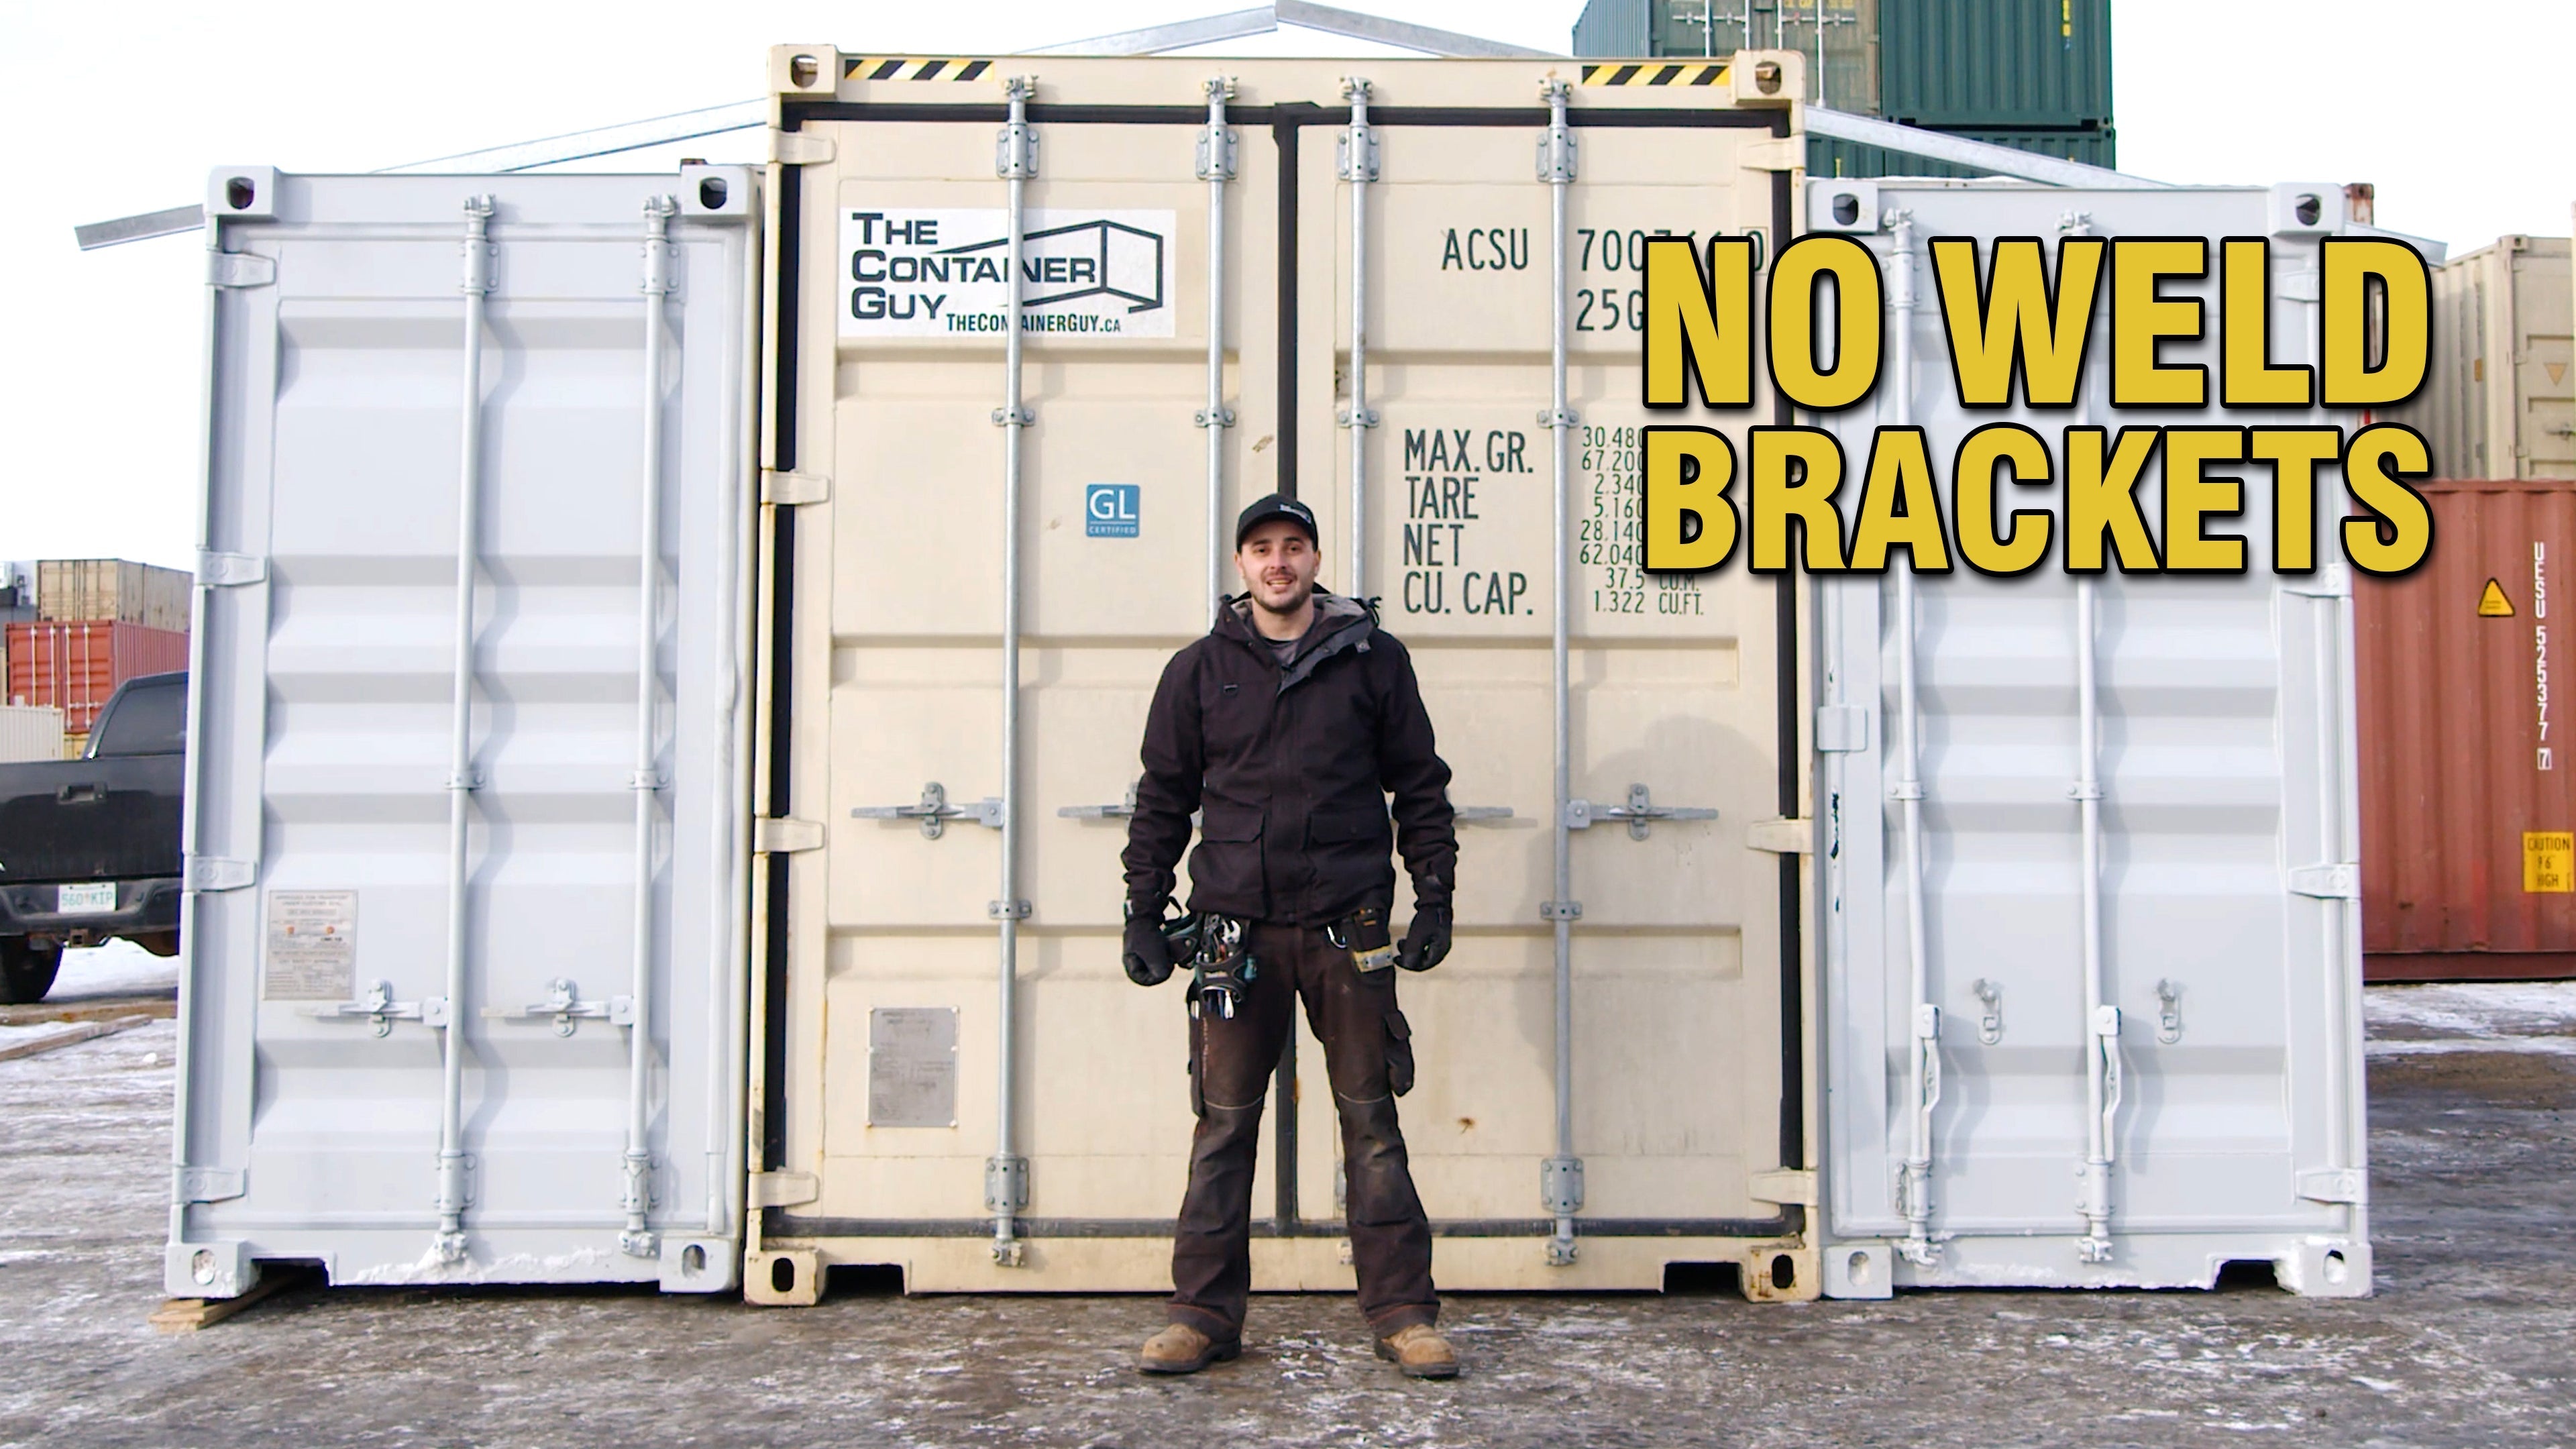
Joining Shipping Containers with a Pitched Roof
Follow along as Channing showcases a new concept for joining two or more shipping containers to create a double-wide or triple-wide structure. This system combines the strength of shipping containers with a pitched roof and conventional framing materials, opening up new possibilities for container homes, garages, workshops, and industrial buildings.
Joining containers is not as simple as removing the sidewalls and pushing the units together. Structural support, insulation, drainage and roof design must all be carefully considered.
Improving the Double-Wide Container Concept
In a previous project, two 40-foot high-cube shipping containers were joined using prefabricated structural headers. The system worked well, but the team believed there was an opportunity to develop an even better solution.
The new concept was inspired by an underground mining office project. Standard-height containers were cut in half so they could be transported underground and reassembled at the final location.
Placing the halves of a standard-height container beside a high-cube container creates a height difference that can be used to form a pitched roof.
Creating a 3/12 Roof Pitch
The height difference between the containers makes it possible to create approximately four feet of rise across the roof.
This results in a 3/12 pitch, which provides enough slope to help shed rain and snow. It also gives the finished structure a more traditional appearance that may fit better within residential developments.
A pitched roof can make a container home or garage look less industrial while improving drainage and creating additional interior height.
Using Two-Way Upper Decker Brackets
The concept uses a prototype two-way Upper Decker bracket from Container Modification World.
The bracket was originally designed to support a deck above a shipping container. The updated design also allows framing members to extend downward and outward from the top of the container.
Depending on the required span, the brackets could support steel studs or dimensional lumber such as 2x4s, 2x6s or 2x8s. This framing can be used to build an A-frame-style roof between the containers and create overhanging eaves along the exterior walls.
Choosing a Roofing System
One possible option is to reuse the corrugated steel removed from the container sidewalls as roof panels. This would maintain the industrial container appearance and provide a durable steel surface.
However, this approach would require careful planning for fastening, drainage and the installation of eavestroughs.
A simpler option may be to use conventional wood or steel framing, followed by sheathing and shingles. This allows the roof to be constructed using familiar building materials and techniques.
Insulating the Structure
Spray foam insulation is strongly recommended for most shipping container projects. It creates a continuous seal against the steel shell and helps reduce condensation, air leakage and thermal bridging.
Other insulation methods may be possible when framing is installed outside the container, but they must be carefully designed to keep moisture away from the steel.
Keeping the Container Useful
The shipping container should remain an important part of the completed structure.
If both the interior and exterior are completely framed and finished, many of the benefits of building with a container are lost. Instead, the design should use the steel container as either the finished exterior, the finished interior, or a visible structural component.
This new bracket and pitched-roof concept is still being developed, but it could provide a practical way to create wider container buildings while maintaining the strength and unique appearance of the original containers.